Property Details
Be the first to occupy this beautiful new home.
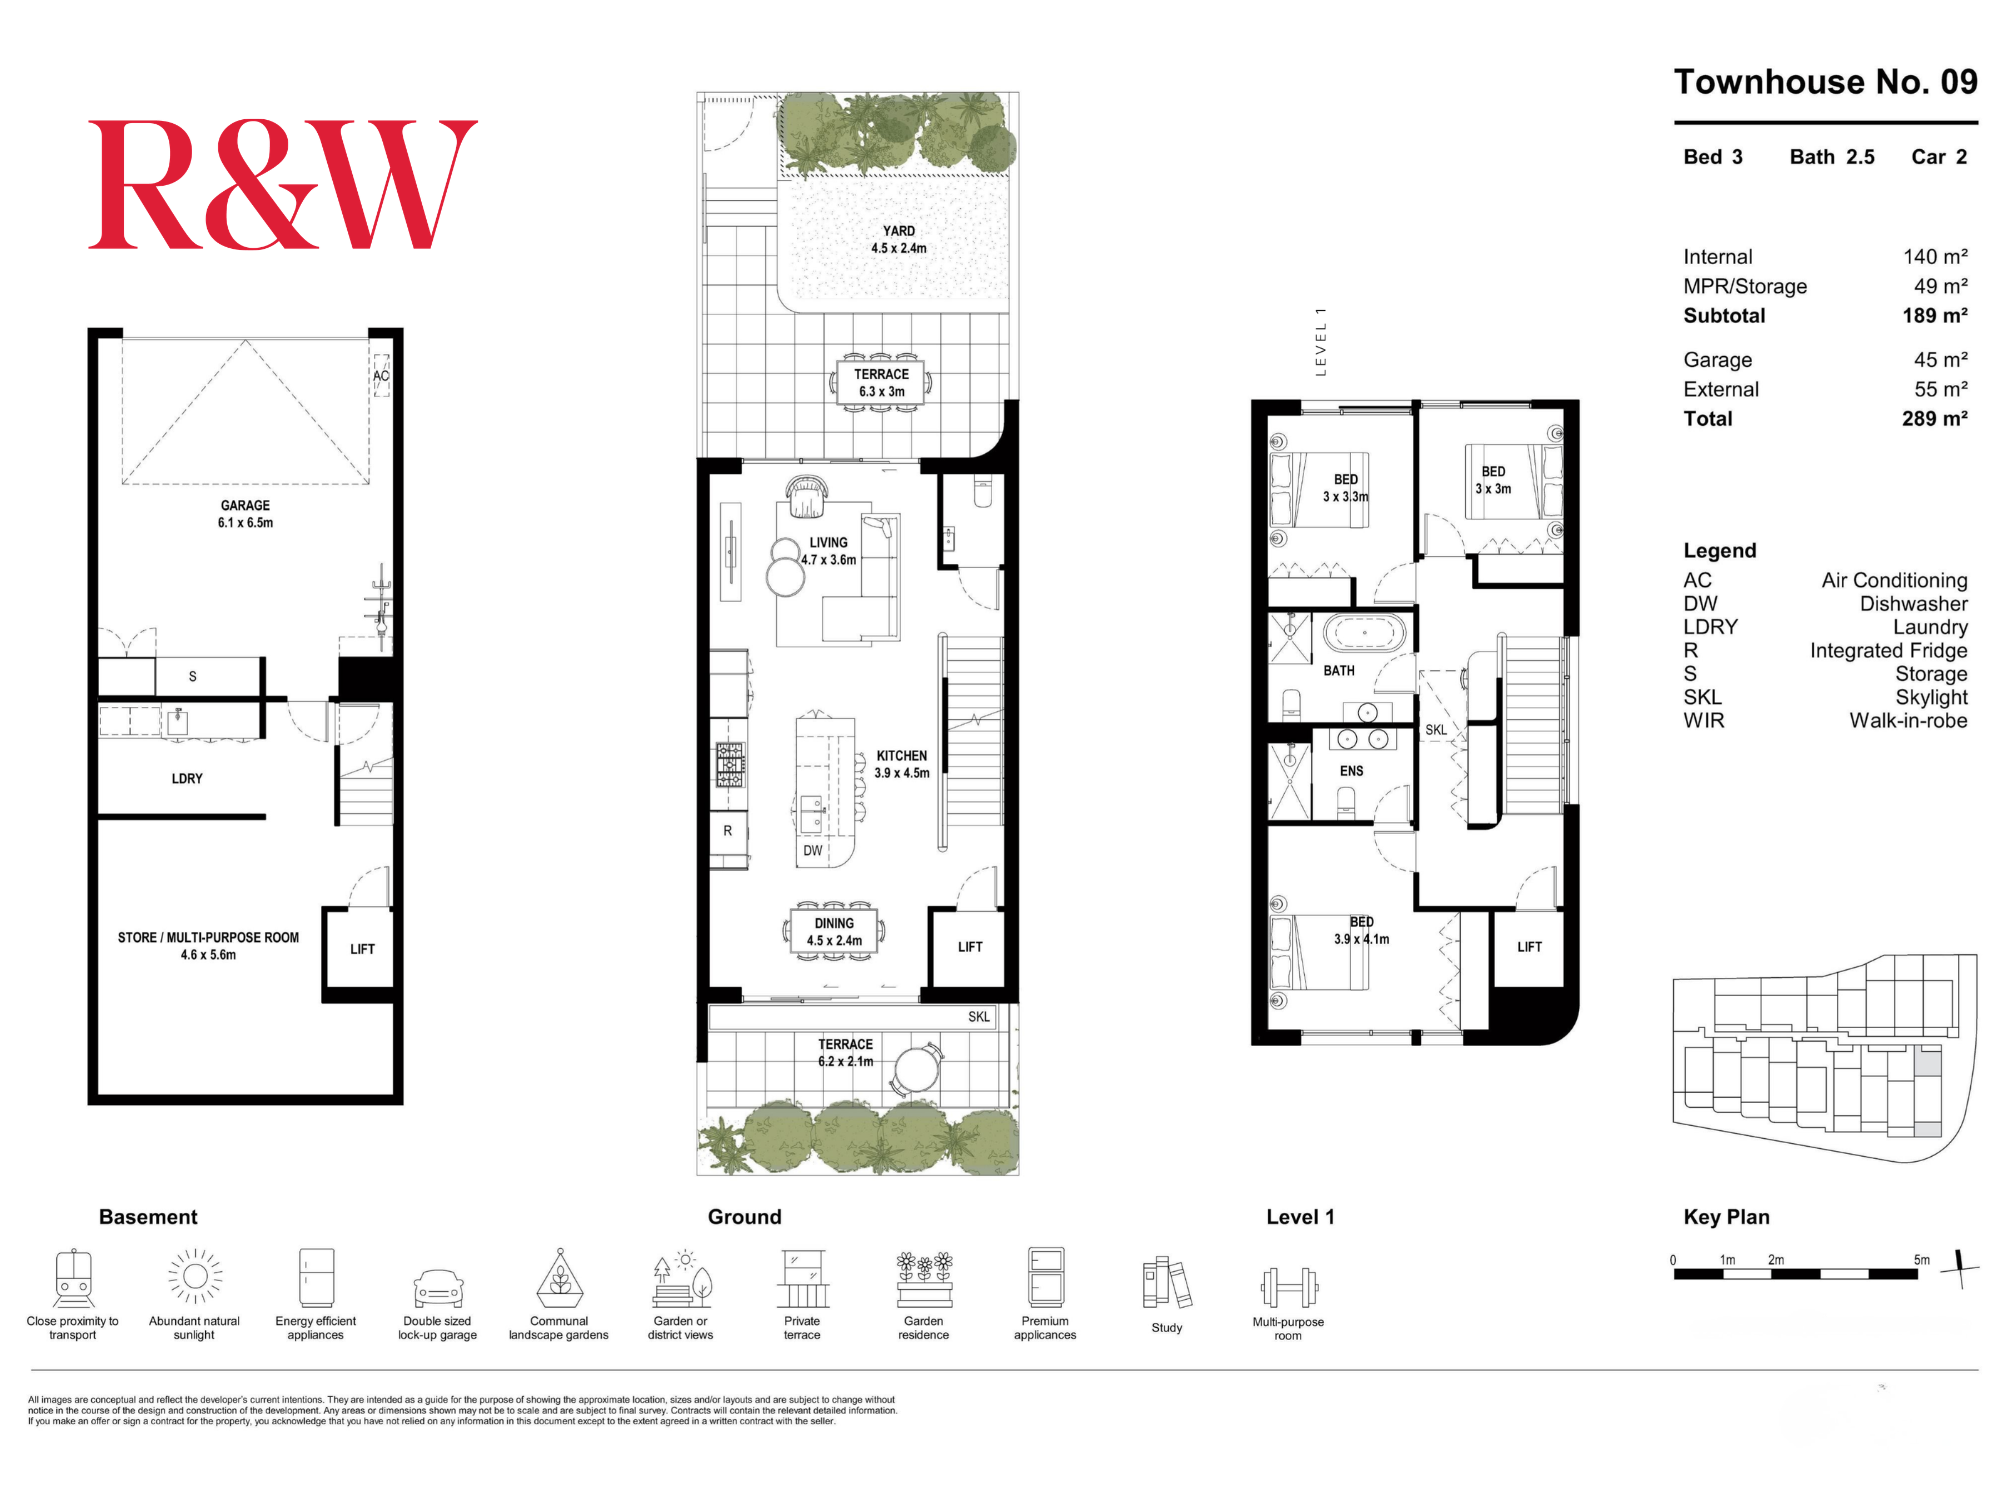
A sophisticated statement in contemporary design, this newly completed architectural town home delivers luxurious low-maintenance living across an expansive multi-level layout. Thoughtfully crafted to maximise natural light, space, and functionality, the residence presents strong appeal for downsizers, families, executives, investors and anyone seeking a turnkey residence in a great location.
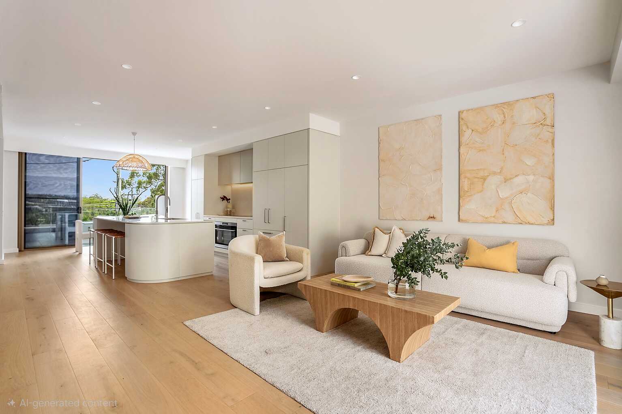
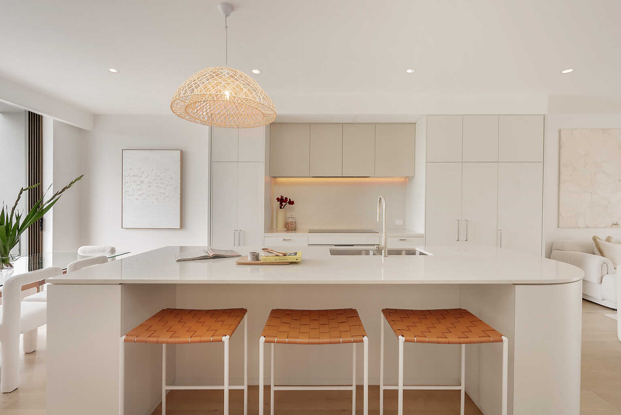
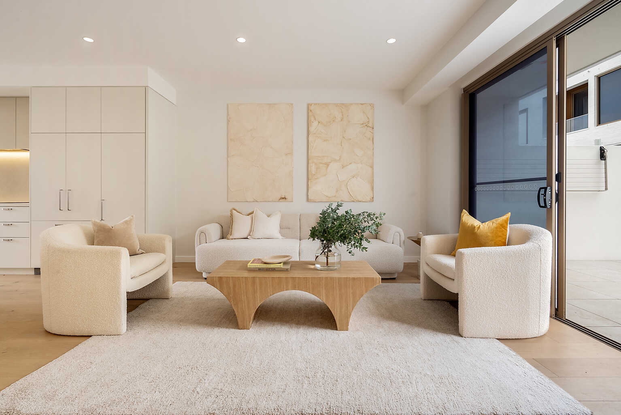
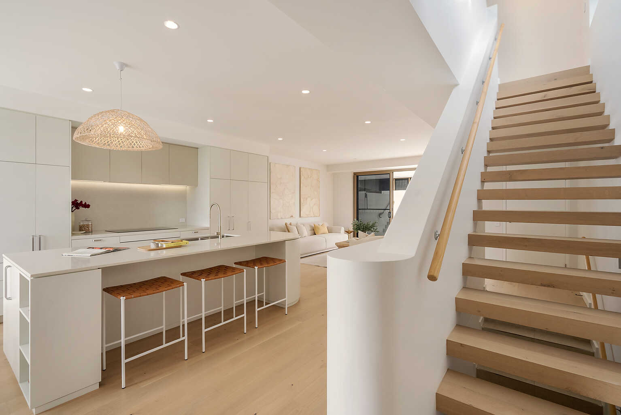
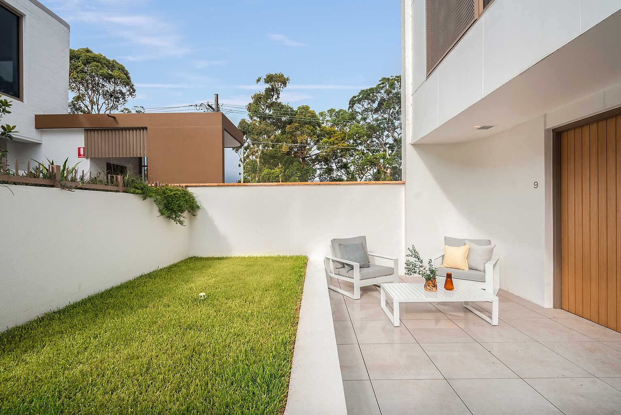
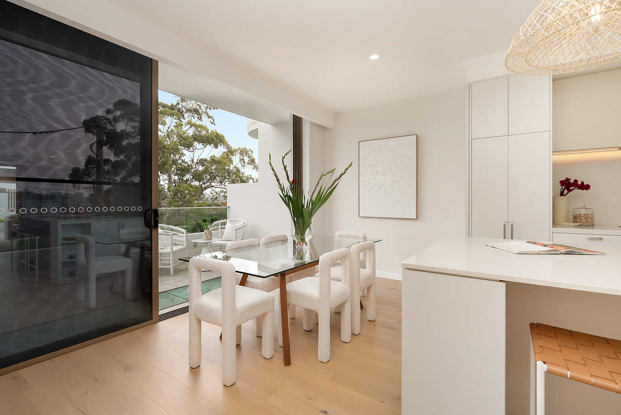
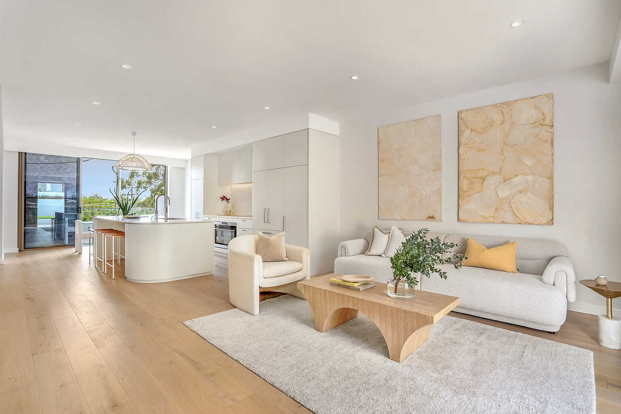
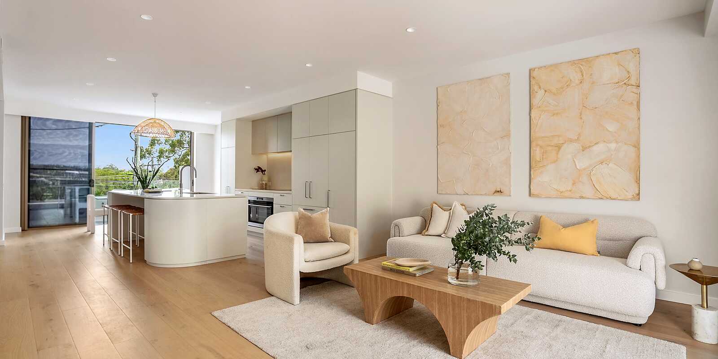
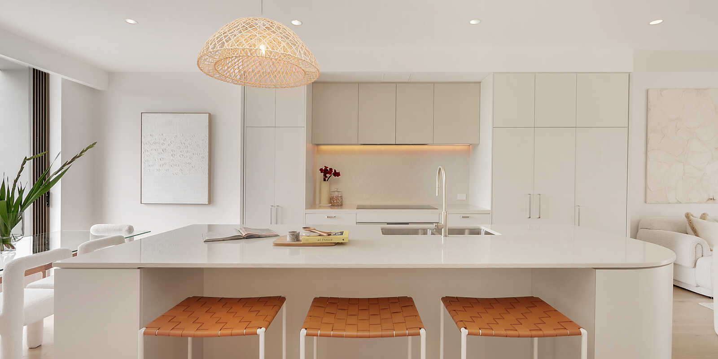
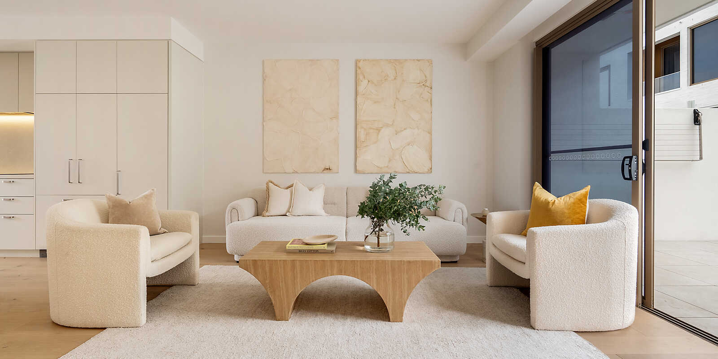
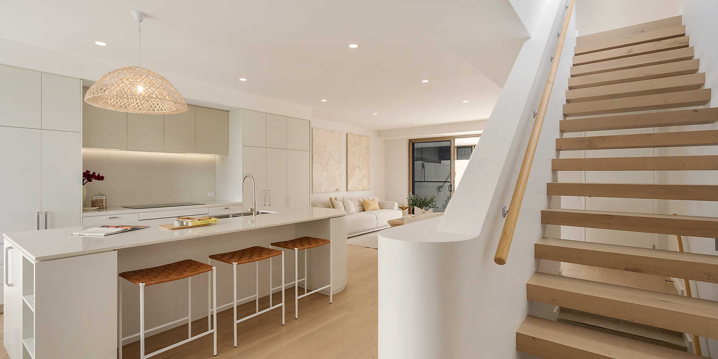
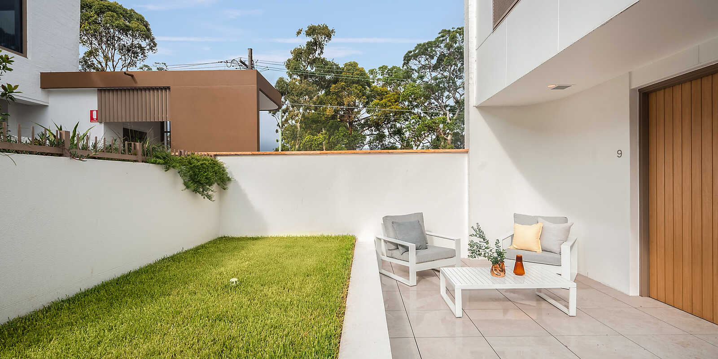
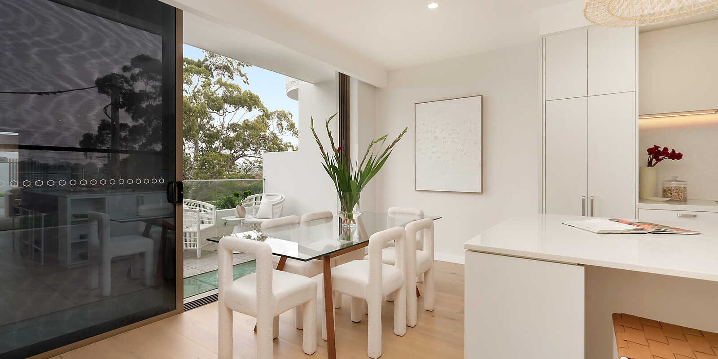
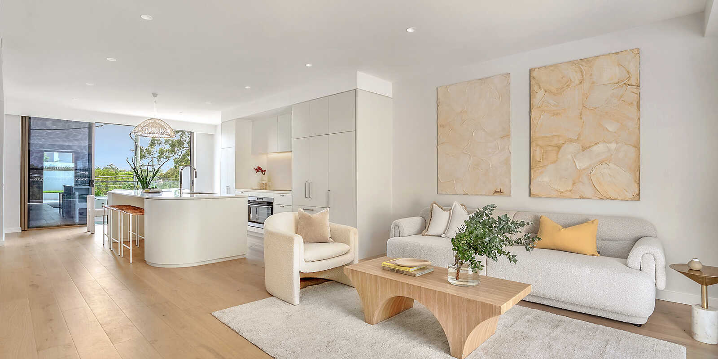
Designed for an effortless indoor-outdoor lifestyle, the open-plan living extends seamlessly to sunlit terraces, creating an inviting setting for entertaining and everyday living. At the heart of the home, the gourmet kitchen showcases a sculptural curved island, bespoke cabinetry, premium stone finishes, and a suite of high-end appliances including an induction cooktop, integrated refrigerator and wine fridge.
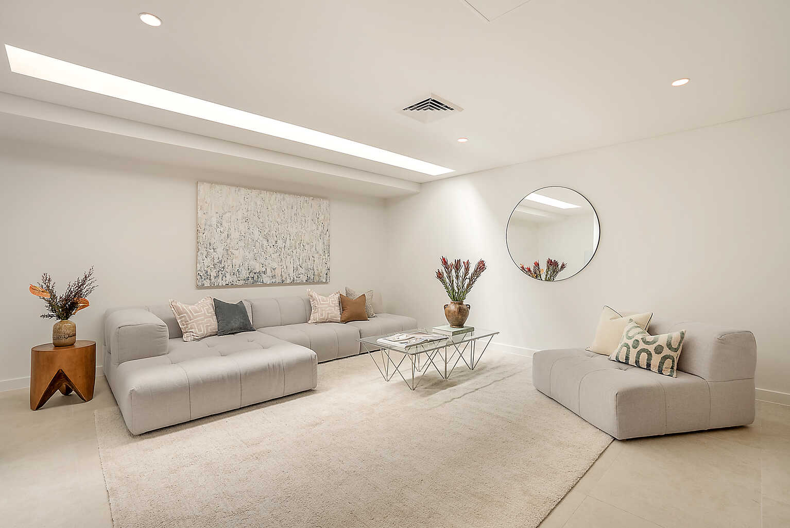
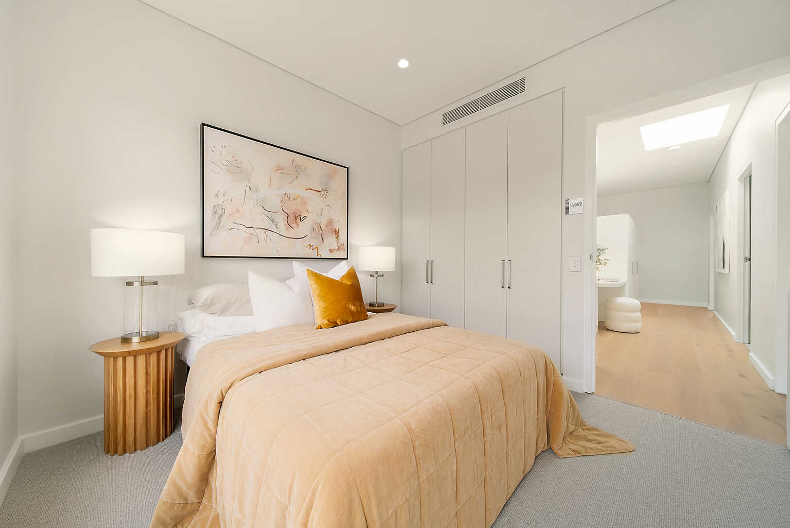
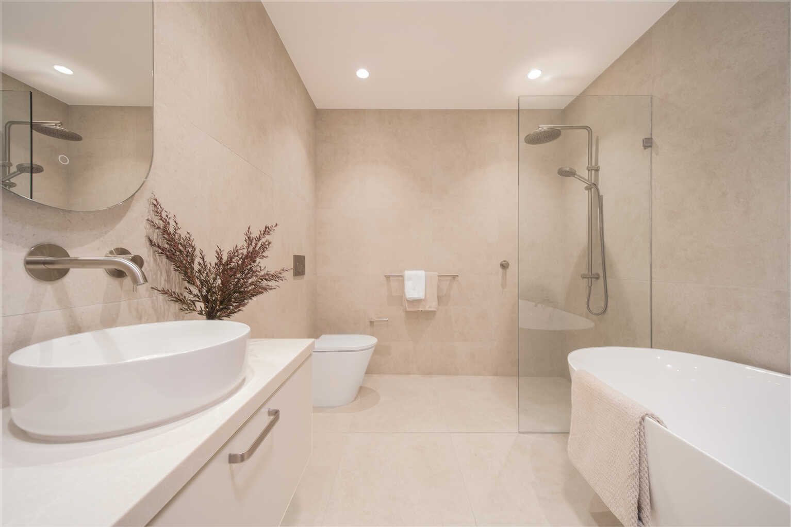
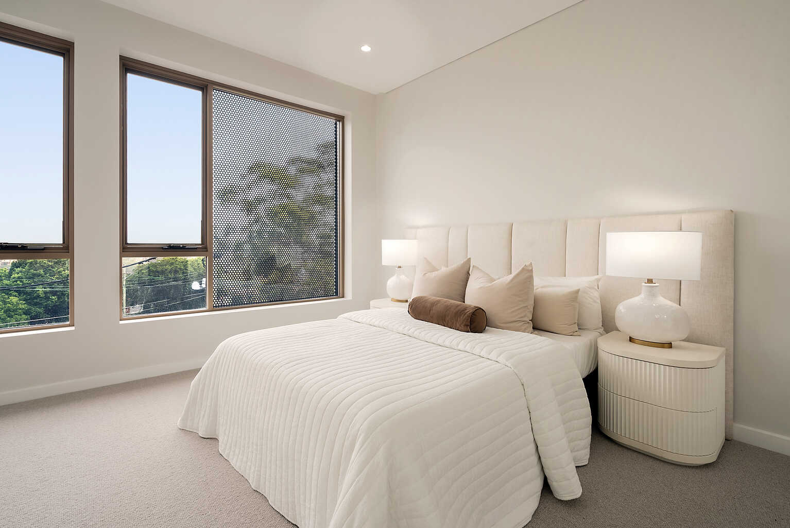
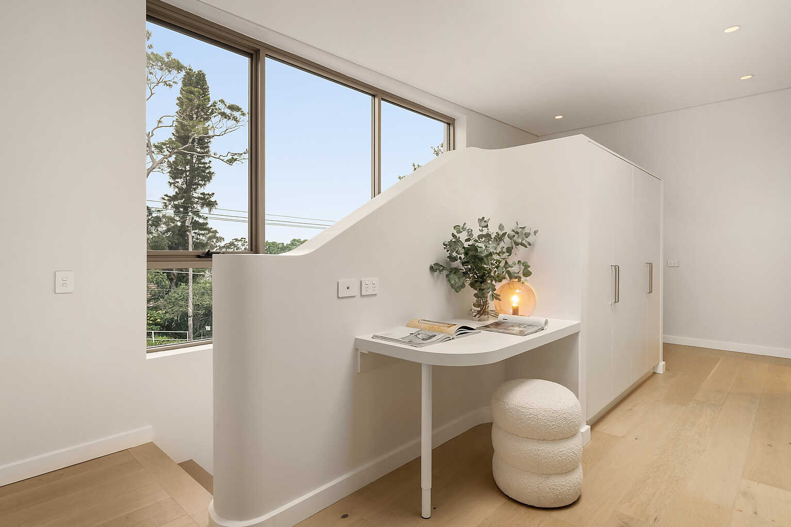
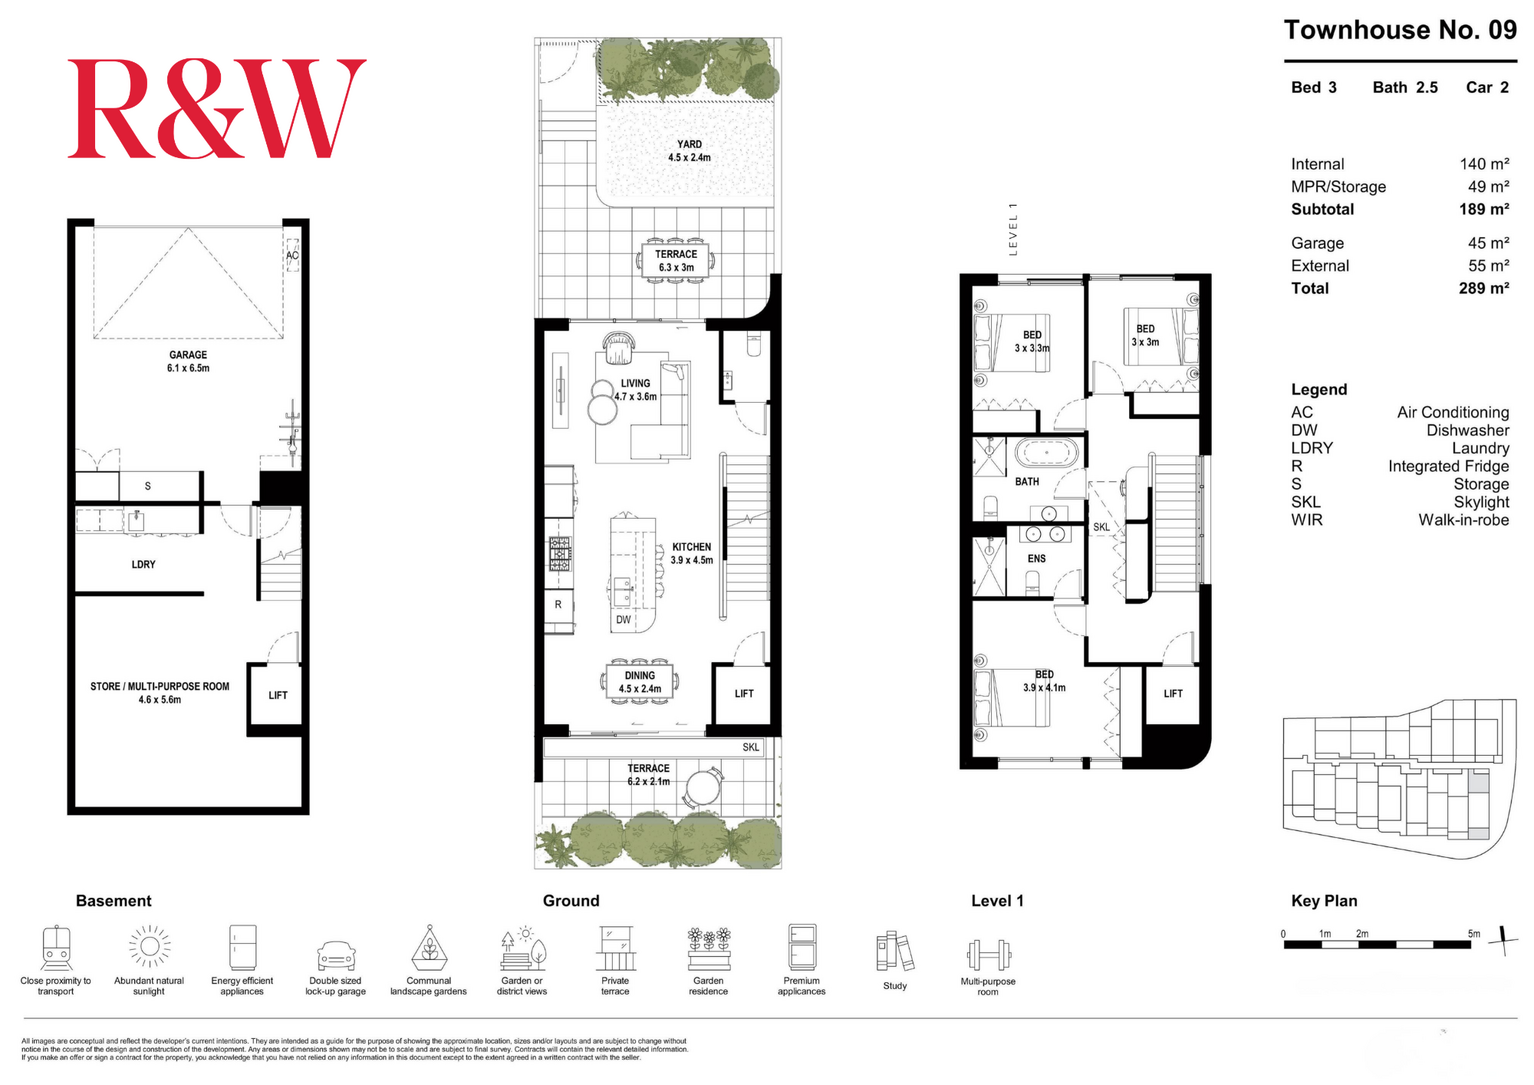
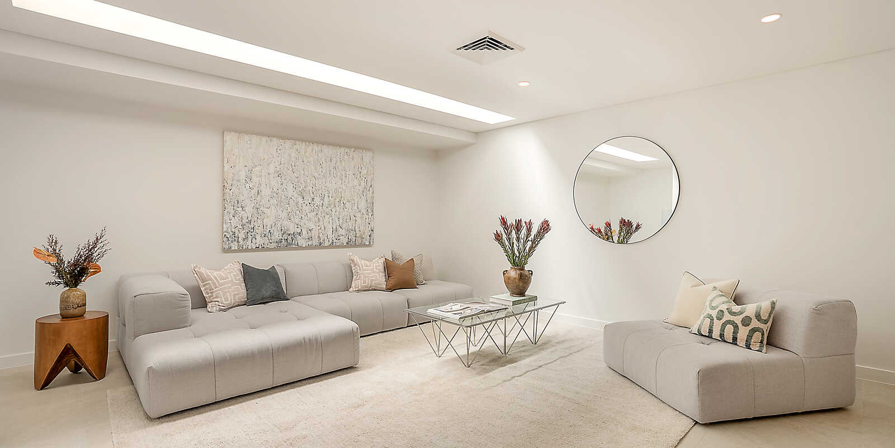
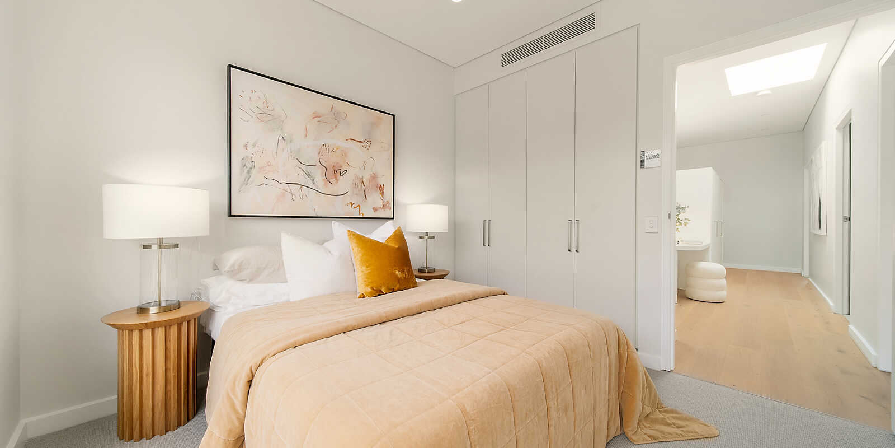
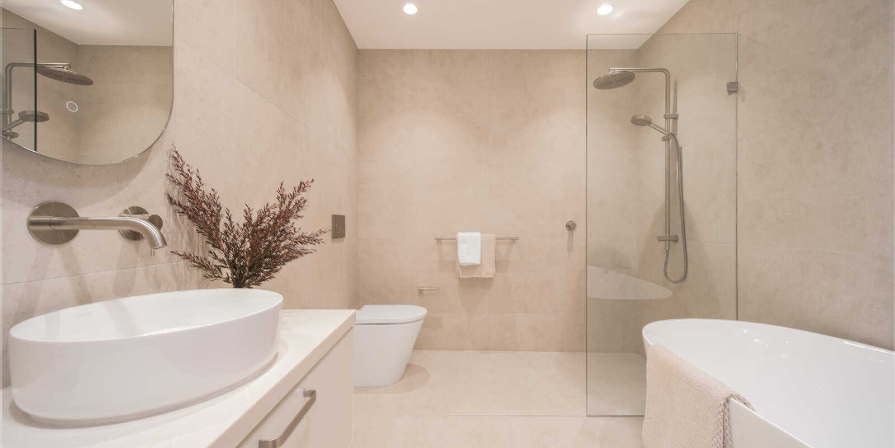
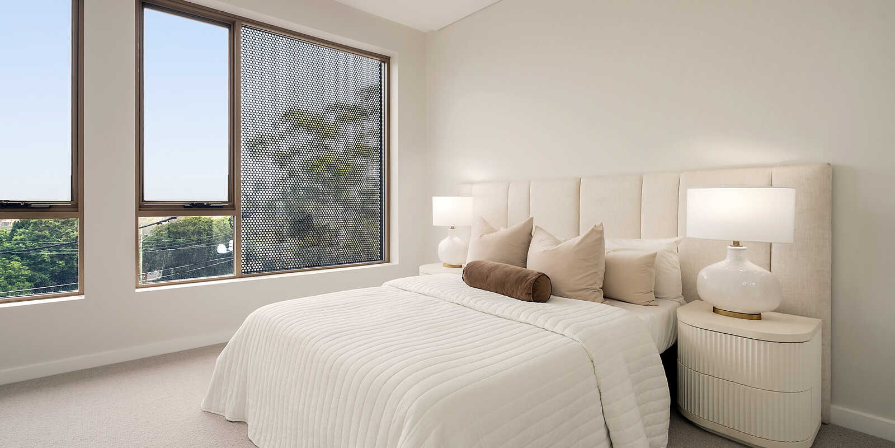
The luxurious master suite features a large wardrobe and an elegant double-vanity ensuite. A versatile skylit large multipurpose room offers exceptional flexibility as a media retreat, home office, guest accommodation, or home gym. Throughout the home, expansive windows welcome loads of natural light framing elevated district outlooks, and the private internal lift ensures effortless access from the garage to every level.
Positioned moments from Northbridge Baths, Sailors Bay Walking Track, boutique village cafés, parklands, and renowned golf courses, this is a rare opportunity to secure a brand-new designer residence in one of Willoughby's most desirable lifestyle pockets.
• 3 light-filled double bedrooms, high ceilings and built-ins
• Luxurious master bedroom with double-vanity ensuite
• Expansive open-plan living and dining flowing to landscaped terraces
• Large skylit multipurpose room ideal as media room, office, or guest retreat
• High ceilings, sophisticated, premium fixtures and finishes throughout
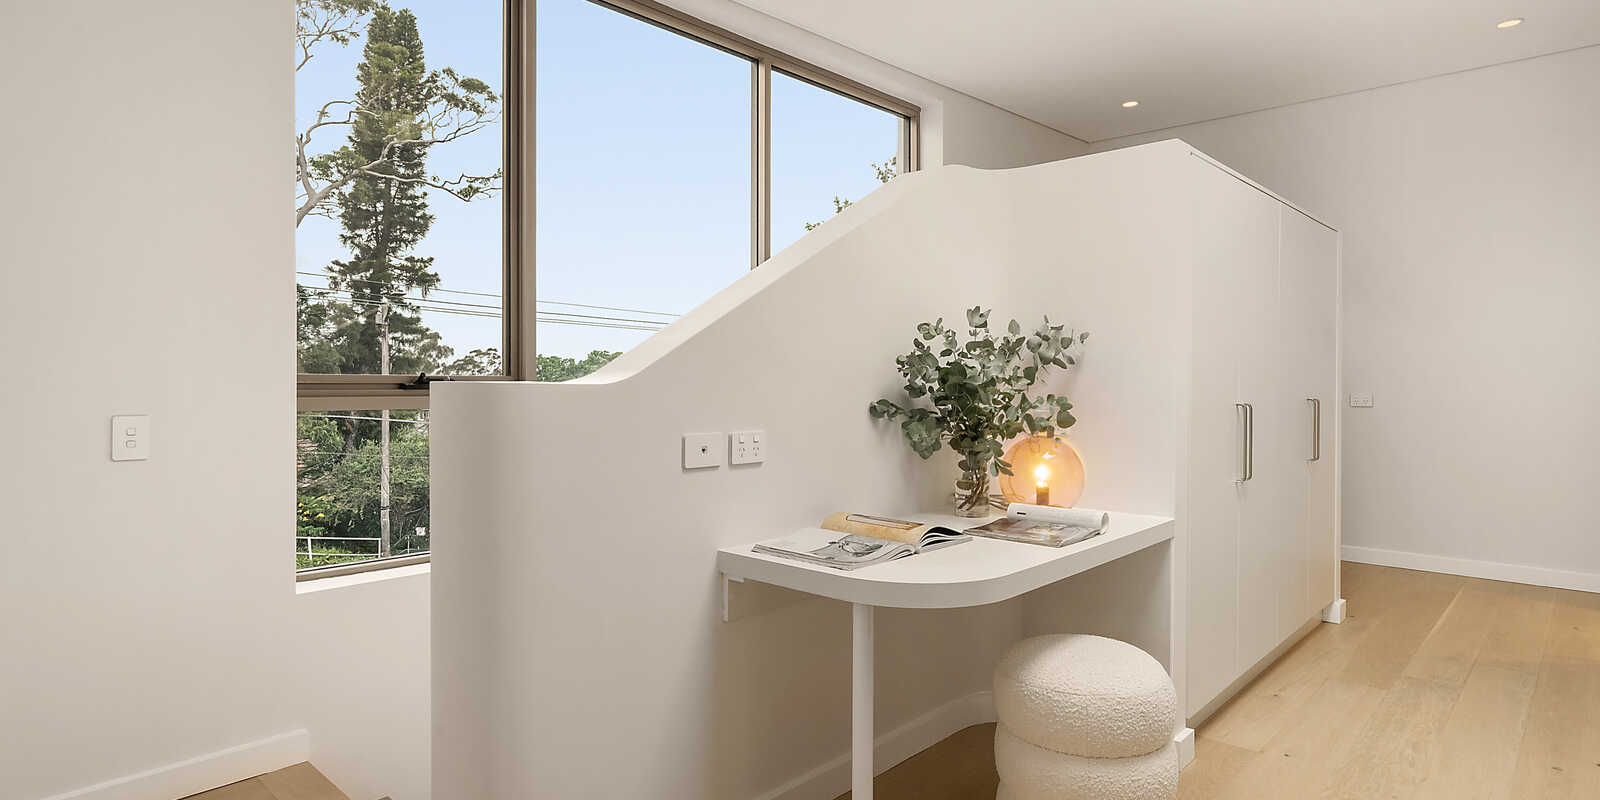
• Additional guest powder room on living level. A dedicated study area on upper level
• Ducted air conditioning / heating with separate zoning in bedrooms and living areas
• All tiled floors with underfloor heating, timber floors in living, carpet in bedrooms
• Oversized double basement garage with internal access and storage
• Private internal lift servicing all levels from garage to top floor
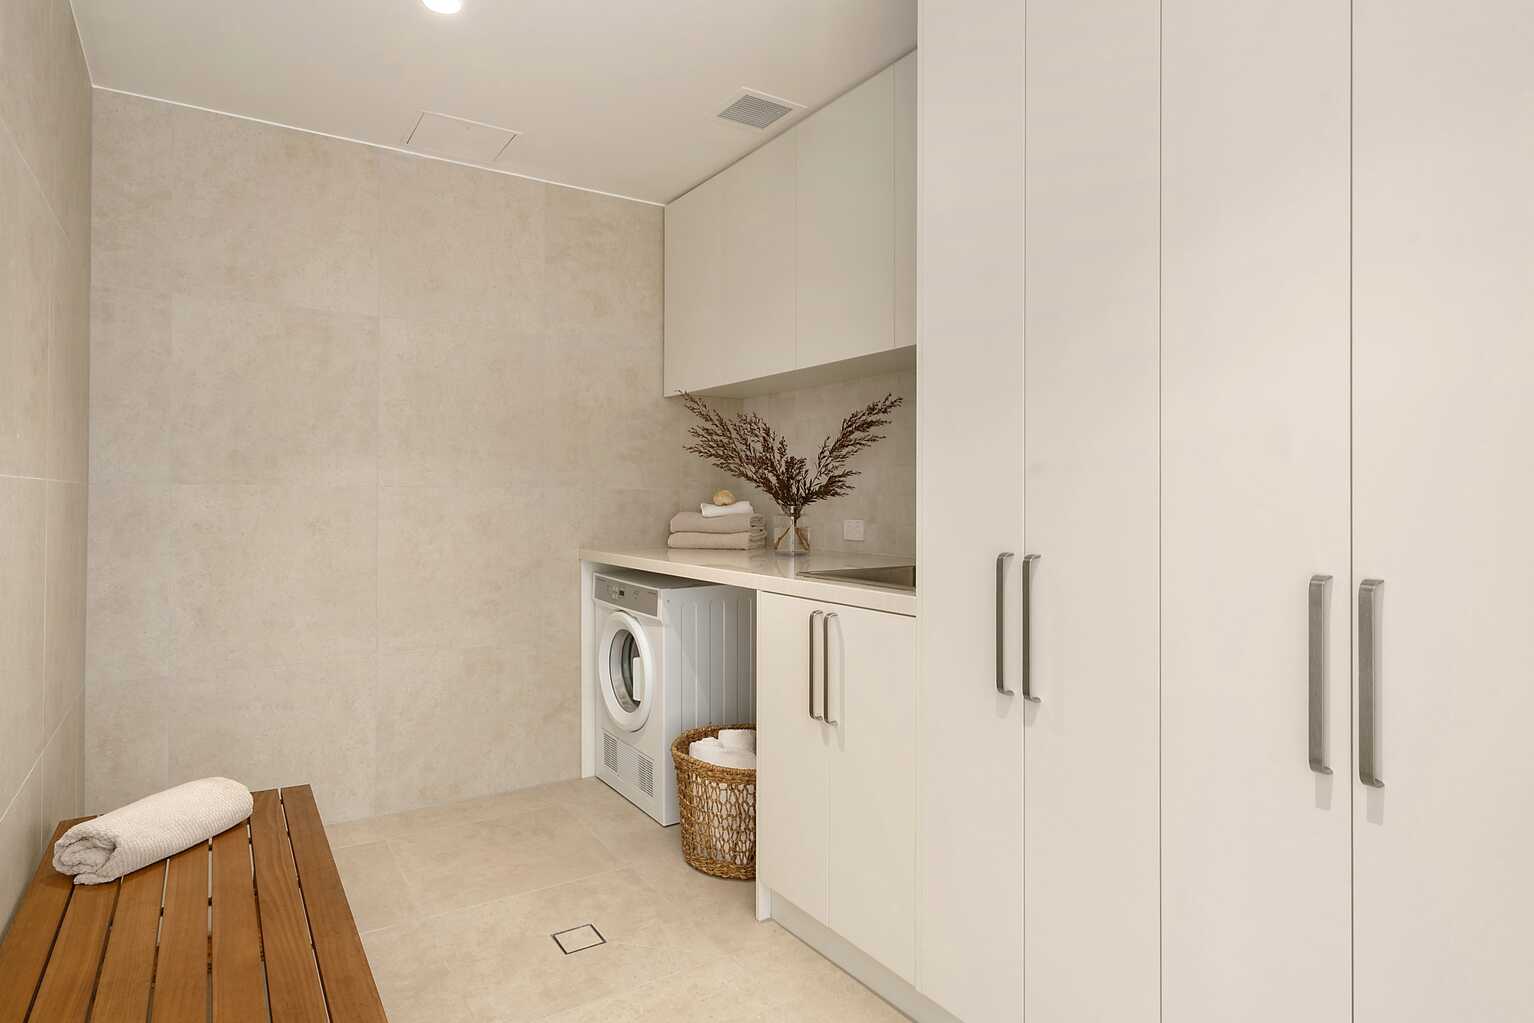
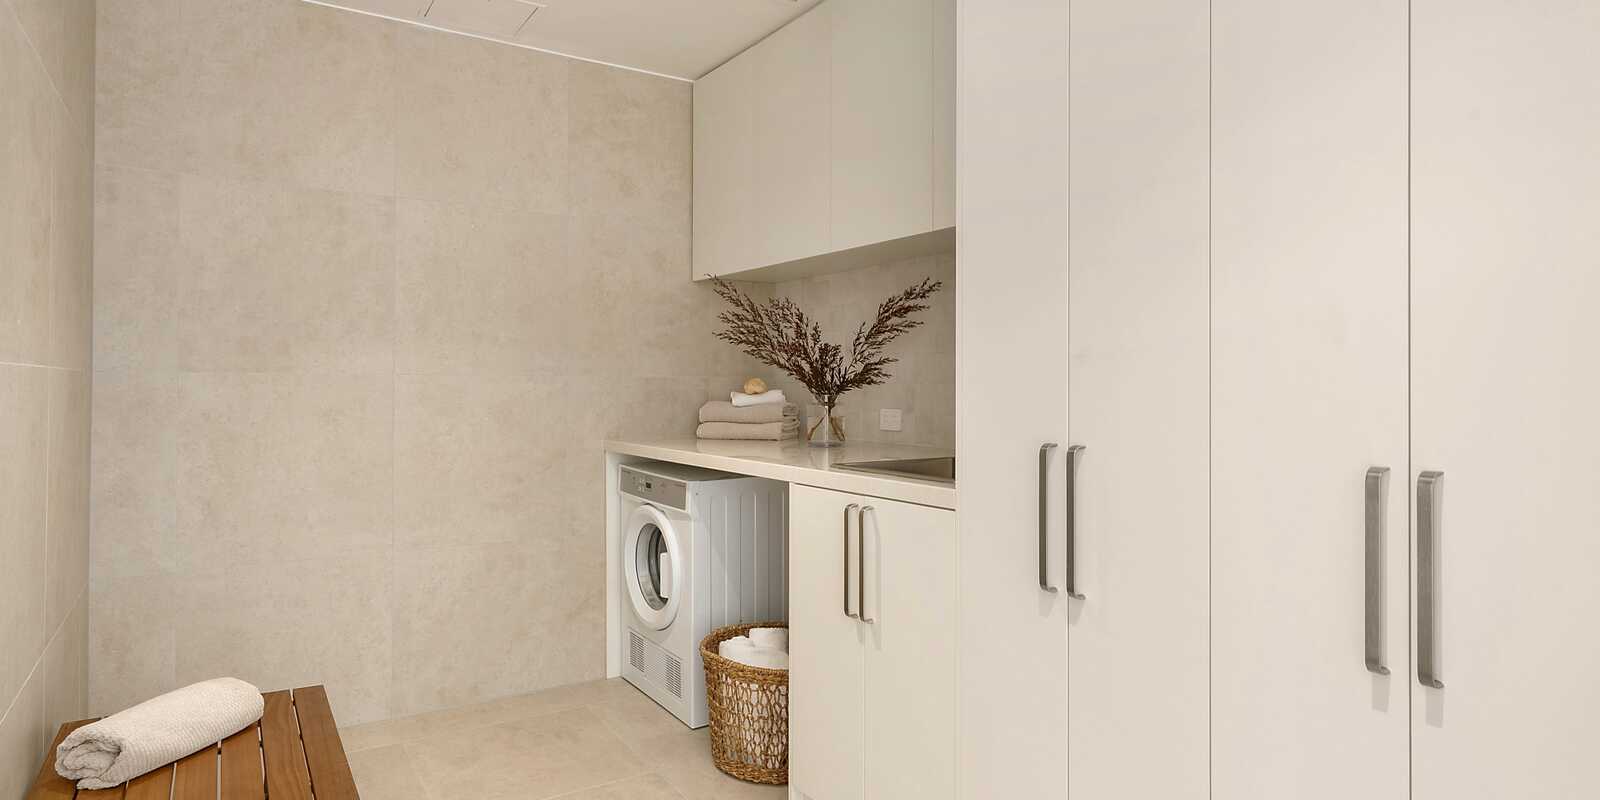
• Rooftop solar panels, large internal laundry / utility room, abundant storage
• Easy access to Sydney CBD, Northbridge Baths, cafés, parklands, walking trails, and nearby golf courses
All information contained herein is gathered from sources we believe to be reliable. However we cannot guarantee its accuracy and interested persons should rely on their own enquiries.
Building size
287 sqm (approx)